Concrete Frontiers: Regelbau Bunkers of the Atlantic Wall
Military architecture · Historical documentary
Concrete Frontiers: Regelbau Bunkers of the Atlantic Wall
A closer look at the standardized German fortifications, specialist military installations and immense engineering system built along Europe’s occupied coast during the Second World War.


1. The concrete frontier
Stretching along the coastlines of occupied Europe, the Atlantic Wall became one of the most extensive coastal-defence projects of the Second World War. Its most recognizable remains are the massive reinforced-concrete bunkers that still appear in dunes, fields, harbours and headlands from Norway to the French Atlantic coast.
The name suggests an unbroken barrier of concrete. The historical reality was more complicated. The Atlantic Wall was a collection of coastal defence systems built in different places, at different times and to different standards. Some areas were heavily fortified around major ports, naval bases and strategically important beaches. Other stretches were defended by fewer positions, lighter field works or a combination of mines, obstacles and mobile troops.
Its installations were not all intended to fight in the same way. A coastal artillery battery needed gun positions, ammunition storage, observation and fire-control facilities. An air-defence site needed anti-aircraft weapons and the technical infrastructure to direct them. A radar station required equipment shelters and communications. Infantry strongpoints depended on protected fighting positions, observation posts and accommodation.
That variety is the key to understanding the Regelbau system. A bunker was not simply a thick concrete room. It was a purpose-built component in a larger military organization. Its layout, doors, armoured openings, ventilation, communications and concrete strength depended on what the installation had to do.
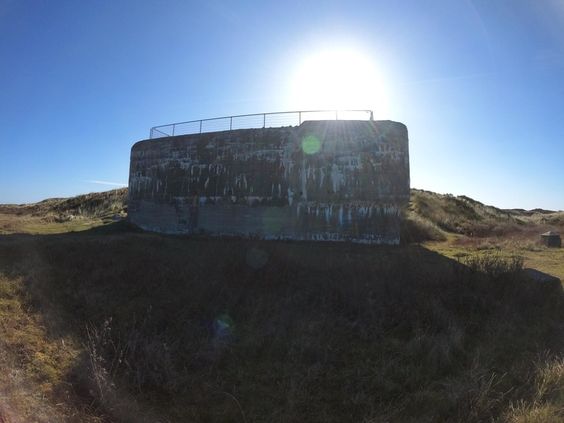
Reading the photographs. The photographs in this article come from the supplied Pinterest image collection. Their captions use the collection’s own bunker-type labels. Unless a location is independently identified in the historical sources, the photographs are not presented as proof of a particular site, date or battle.
2. Building the Atlantic Wall: from occupation defences to a continental project
German coastal fortification did not begin as one finished master plan. After the occupation of Denmark, Norway, the Netherlands, Belgium and France in 1940, German forces had to protect newly acquired ports, naval facilities, airfields and shipping routes. Initial defences included existing fortifications, temporary gun positions, mines, field works and selected concrete installations.
As the war continued, the strategic importance of the occupied coastline increased. German naval forces used northern European bases for operations in the North Atlantic and the North Sea. Ports and industrial centres were vulnerable to attack from the sea and the air. The possibility of an Allied landing became an increasingly important planning concern, especially after the entry of the United States into the war.
From 1942, the construction programme expanded considerably. New batteries, observation posts, communications facilities, infantry positions and command installations were added. Existing defensive areas were enlarged, and standardized bunker plans helped engineers and military authorities organize a project across several occupied countries.
By late 1943, the German command recognized that the coastal defences needed additional strengthening against an invasion. Field Marshal Erwin Rommel inspected sections of the Western European coast and pushed for more extensive beach obstacles, mines, anti-landing barriers and defensive preparations. The result was not a uniform rebuilding of every sector, but a further phase of work concentrated on likely landing areas and strategically important positions.
German forces began protecting occupied ports, naval bases and coastal approaches with existing guns, temporary works, mines and selected fortifications.
Coastal defence became a wider construction programme. Standardized bunker designs and permanent strongpoints were increasingly used along important sectors.
Inspections and new assessments led to additional beach obstacles, minefields and efforts to reinforce threatened landing areas.
The Allied landings in Normandy broke into the system, but construction and defensive activity continued elsewhere, including in Scandinavia and the Channel coast.
As Allied forces advanced and German forces surrendered, coastal installations passed into military, civilian, demolition and later heritage use.


Construction also had a human cost that should not be hidden behind the engineering story. The Organisation Todt and other German authorities organized large construction programmes across occupied Europe. The Nazi regime ordered compulsory labour for fortification projects, and coerced and forced labour formed part of the workforce used in building the coastal defences. The status and circumstances of individual workers varied, but the wider system was one of occupation, coercion and exploitation.
The Atlantic Wall was therefore both a military project and an expression of the German occupation system. Its concrete remains are evidence of engineering and military planning, but also of the people and occupied societies mobilized under German rule.
Historical perspective: the Atlantic Wall was presented in German propaganda as an immense and nearly impregnable defensive barrier. In practice, its strength varied by sector, its installations were not all completed, and a fixed defensive system could not guarantee control of the sea or the air.
3. A defensive system, not a single line
The Atlantic Wall was made up of different kinds of defensive areas. In the most important locations, individual positions were connected into increasingly substantial groups. The military terms used for these arrangements describe the scale and organization of the defence rather than a particular bunker design.
A Widerstandsnest was a resistance nest or small defended position. A Stützpunkt was a strongpoint, usually containing a number of positions intended to support one another. Several strongpoints could form a Stützpunktgruppe. Larger fortified areas could be designated as a Verteidigungsbereich, while particularly important ports and naval bases could be treated as Festungen — fortresses.
This hierarchy did not mean that every location had the same number of bunkers or the same weapons. A harbour defence might contain heavy coastal artillery, anti-aircraft guns, fire-control installations and ammunition stores. A stretch of open coastline could instead rely on smaller infantry positions, minefields, obstacles and nearby mobile forces.
How the components worked together
Coastal artillery was intended to engage ships and landing forces at a distance. Observation and direction-finding positions helped locate targets and transmit information to the batteries. Fire-control rooms brought together information needed to direct the guns. Ammunition bunkers stored shells and supporting supplies, while engine rooms and power installations helped keep technical systems operating.
Closer to likely landing beaches, infantry positions, machine-gun posts, anti-tank obstacles, minefields and protected fighting positions were intended to disrupt or stop an assault. Observation was vital: a weapon could only be effective if its crew could identify where a threat was and communicate that information through the command system.


4. The Regelbau system: standardized designs for a complex war
Regelbau means a standard or regulated construction design. The system grew from German military efforts in the 1930s to standardize fortifications, simplify planning and make construction more predictable. Rather than designing every bunker independently, military engineers developed plans for different functions and levels of protection.
The standardized plans could be selected according to the military task, the expected threat, the available site and the service responsible for the installation. A design might specify a general floor plan, wall and roof strengths, access arrangements, ventilation, internal rooms and openings for weapons or equipment. In principle, a standardized design made it easier to estimate materials, organize labour and coordinate construction over a large area.
It did not mean that every bunker was an identical copy. Local conditions, changing tactical requirements, available materials and later modifications could result in differences. Some completed structures were adapted to the landscape or incorporated additional features. For this reason, identifying a bunker from an external photograph alone can be difficult, especially where entrances, embrasures or armoured fittings have been altered or removed.
Historical catalogues identify approximately 250 Regelbau designs associated with the Atlantic Wall. They covered a much wider range of functions than fighting positions alone. The system included command posts, medical rooms, ammunition depots, machinery spaces, radar facilities, observation positions, crew shelters and communications installations.
Reading the letters in the type designation
Many designations carry a letter prefix that indicates the military service or technical family with which the bunker was associated. This is useful when examining a catalogue, but the letters should not be treated as a complete explanation of a bunker’s purpose.
| Prefix or group | General association | Typical context |
|---|---|---|
| No prefix | Heer / Army designs | Infantry, combat positions, shelters, observation and medical facilities. |
| M | Kriegsmarine, medium coastal battery group | Medium naval coastal artillery and related support structures. |
| S | Kriegsmarine, heavy coastal battery group | Heavy coastal artillery, observation, measuring and ammunition facilities. |
| FL | Naval Flak design family in the catalogues used here | Anti-aircraft gun positions, fire-control posts and technical support installations. |
| L | Luftwaffe | Air-defence, radar, communications and night-fighter command installations. |
| V | Specialized naval design family | Special-purpose command, radar and technical installations. |
A useful distinction: the FL designations discussed below belong to a naval Flak catalogue context. They should not automatically be described as Luftwaffe bunkers merely because the subject is anti-aircraft defence. The L prefix, by contrast, is associated with Luftwaffe installations.
The type code is therefore a starting point for research rather than a substitute for it. The bunker’s documented function, service, plan and historical context should be checked against specialist catalogues and archival material before a structure is identified.
5. Concrete, steel and construction methods
The construction of a permanent bunker required more than pouring a thick slab of concrete. Engineers had to consider the site, ground conditions, access routes, drainage, ventilation, the intended equipment and the threat the position was expected to withstand. The result was a series of structures with different shapes, internal arrangements and levels of protection.
Concrete was usually poured into timber formwork around a reinforcing-steel framework. The internal spaces had to be planned in advance: passages, doors, rooms, equipment positions, ventilation ducts and openings for weapons or observation devices all affected the construction process. Once the concrete had hardened, many of these elements were difficult or impossible to change without major work.
In some installations, protective entrances were arranged to reduce the direct effects of blast and fragments. Ventilation systems were important in enclosed rooms, particularly where engines, electrical equipment or large crews were involved. Some facilities required protected communications lines, cable routes, generators and equipment rooms. The precise combination depended on the design and its task.
Not every bunker had every feature. A simple personnel shelter did not need the same equipment as a radar evaluation centre or the command post of a heavy coastal battery. The physical structure reflected the specific demands of the installation.
Strength classifications and concrete thickness
German fortification documents used categories to describe construction strength. These categories were important for planners because they linked a bunker’s intended protection to engineering and material requirements. They were not simply interchangeable labels for every concrete structure along the coast.
Permanent, heavily protected constructions could have walls and roofs in the approximate range of 1.5 to 3.5 metres, depending on the category and design. Reinforced field positions could be substantially lighter, in some summaries around one metre, while field fortifications could be thinner still. Some later descriptions of the B strength category refer to a two-metre standard, while earlier variants are described differently.
These figures are useful for understanding the range of German fortification standards, but they should not be applied indiscriminately to every Regelbau. The exact thickness depends on the type, strength class, design date and construction variant. A bunker should be checked against its own plan or technical record before a precise specification is attributed to it.




Construction and forced labour
Large construction projects required enormous quantities of cement, aggregate, steel, timber and transport capacity. The work also required engineers, specialist trades, labourers and military coordination. In occupied territories, German authorities drew on local resources and labour under conditions that included compulsory labour and coercion. This was not an incidental detail: the scale of the coastal fortification programme was made possible in part by the exploitation of occupied populations and prisoners.
For historians, the surviving structures are therefore evidence of both technical organization and the occupation economy. A complete account of the Atlantic Wall must consider the people who designed, built, maintained, guarded and later dismantled or repurposed the installations.
6. Different bunker functions: what was inside the concrete?
From the outside, two bunkers can appear similar while having very different purposes. A thick-walled rectangular building might contain a crew shelter, an ammunition room or a technical installation. The number and arrangement of rooms, the shape of the entrance, the position of armoured openings and the equipment associated with the plan are often more important than the external silhouette.
| Function | What the installation did | Typical features |
|---|---|---|
| Gun emplacement | Protected an artillery or anti-aircraft weapon position. | Gun platform or opening, ammunition handling area, crew access and protective walls. |
| Observation post | Provided a protected location for watching the sea, land approaches or a target area. | Armoured cupola or viewing slit, instruments, plotting or reporting space. |
| Fire-control post | Collected and processed information used to direct a battery’s weapons. | Observation, communications, plotting and command rooms. |
| Ammunition depot | Stored shells and other ammunition for a battery or local position. | Storage rooms, protected access and internal routes for moving ammunition. |
| Communications facility | Supported radio and telephone links or a wider command network. | Technical rooms, cable routes, radio equipment and power supply. |
| Radar installation | Protected technical equipment and operators supporting detection or air-defence activity. | Equipment rooms, power, cooling, communications and protected access. |
| Medical station | Provided a protected place for treatment and casualty handling. | Medical rooms, staff and patient areas, stores and access routes. |
| Personnel shelter | Protected soldiers assigned to a position or installation. | Sleeping and living spaces, ventilation, water and basic facilities according to design. |
The individual examples below show how specialized the standardized system became. Some types supported the anti-aircraft network, others were linked to naval artillery, while others served Army or Luftwaffe organizations. Several were essential to the operation of a battery despite having no weapon of their own.
7. Specialist Regelbau types: Flak, radar, communications and medicine
Regelbau FL243 — Open anti-aircraft gun emplacement
FL243 is catalogued as a gun position for an 8.8 cm or 10.5 cm anti-aircraft weapon. Unlike a fully enclosed casemate, this arrangement was an open emplacement in which the gun operated from a protected concrete platform or position. The surrounding structure provided a prepared fighting location without turning the weapon into a completely enclosed gun installation.
The distinction matters when reading a photograph. A gun emplacement and a command post may both belong to the same Flak battery, but they performed different jobs. The gun crew operated the weapon; other personnel and installations supported observation, direction, ammunition supply and communications.


Video labelled “Regelbau FL243” in the supplied collection. The label is retained as supplied; the video itself has not been independently assessed for location or identification.
Regelbau FL244 — Heavy Flak fire-control post
FL244 is a fire-control installation for a heavy anti-aircraft battery. Its role was not to house the main gun. Instead, it supported the direction and coordination of the battery by providing a protected space for observation, control and the technical work associated with directing the weapons.
A heavy Flak battery depended on a wider system: weapon positions, ammunition supply, observation, communications and fire-control. The FL244 therefore represents an important part of the operational infrastructure behind an anti-aircraft position. Its purpose is easy to misunderstand if it is described simply as a “Flak bunker”.


Video labelled “Regelbau FL244” in the supplied collection. It is included as a related visual resource, not as independent proof of the structure shown.
Regelbau FL245 — Flak machinery centre
FL245 is listed in specialist bunker catalogues as a machinery centre associated with a Flak installation. Such a role belongs to the technical side of an anti-aircraft battery rather than its gun positions. Power and mechanical services were important to a complex installation, particularly where equipment, communications and supporting systems required a dependable supply.
The supplied image archive contains a small number of records whose label reads “Regelbau F245”, without the “L” used in FL245. That is not a secure match to the FL245 designation. For that reason, no photograph from those records is presented here as an FL245 image.
Video labelled “Regelbau FL245” in the supplied collection. Identification and location should be checked against specialist documentation.
Regelbau FL246 — Ammunition replenishment depot
FL246 is documented as an ammunition replenishment depot for a heavy Flak battery. It was part of the supply system that allowed anti-aircraft weapons to continue operating. Ammunition storage was a specialized task: shells and associated supplies had to be protected, stored and moved through the battery in a controlled way.
This type illustrates why the Atlantic Wall cannot be understood only through its visible guns. A battery’s effectiveness also depended on the less dramatic buildings that stored ammunition and supported the technical work behind the firing positions.

Regelbau 639 — Large medical dressing station
Regelbau 639 is described in the specialist catalogues as a large medical dressing station, or Großer Sanitätsunterstand. Rather than being a combat casemate, it was intended for medical use within a defended area. The plan provided protected space for casualty care and the medical personnel assigned to the installation.
The medical role is a reminder that coastal fortifications were not made up entirely of weapons and observation positions. A functioning defensive area also needed treatment facilities, sheltered accommodation, communications and supply buildings. The catalogue description for this design records accommodation or capacity for a small medical group, including nine people in one published account.


Video labelled “Regelbau 639” in the supplied collection.
Regelbau L480 — Wassermann S radar equipment shelter
L480 was a Luftwaffe bunker associated with the Wassermann S radar system. Its purpose was to shelter specialist radar equipment and the technical installations needed to support it. Radar sites formed an important part of Germany’s air-defence network, extending observation beyond the immediate visual range of a coastal gun crew.
It is important not to overstate what is known about the exact equipment fit in every example. The specialist catalogue notes uncertainty concerning the precise radar equipment designation in the relevant documentation. The secure point is the bunker’s association with Wassermann S radar equipment, not a confidently identified model number for every installation.


Video labelled “Regelbau L480” in the supplied collection.
Regelbau S449 — Measuring and direction-finding post
S449 is described as a measuring or direction-finding post for medium and heavy coastal batteries. It was a naval installation associated with the observation and measurement work that supported coastal artillery. Such a post helped a battery obtain information about targets and their bearings so that this information could be used in the wider fire-control process.
The distinction between an observation post, a measuring position and a gun emplacement is important. These structures belonged to one operational system, but each performed a different task. A battery needed more than a weapon and a protected crew shelter; it needed a way to observe, measure, communicate and coordinate its fire.


Video labelled “Regelbau S449” in the supplied collection.
8. Command, observation, infantry and naval artillery bunkers
Regelbau L487 — Bertha night-fighter control and radar evaluation
L487 was a Luftwaffe installation associated with the Bertha night-fighter control system and radar-evaluation work. It was a much more complex technical and command facility than a simple crew shelter. Its documented functions included radio and communications work, observation, operational control and the analysis of radar information used in the night-fighter direction system.
The bunker’s arrangement reflected the need to bring information together. Technical rooms, plotting and control areas, communications spaces and supporting equipment were part of the installation. The catalogue descriptions also refer to services such as power supply and cooling. L487 is therefore a good example of how the Atlantic Wall included specialist command infrastructure as well as coastal defence weapons.


Video labelled “Regelbau L487” in the supplied collection.
Regelbau S174 — Ammunition depot for a heavy naval battery
S174 is listed in specialist Regelbau references as an ammunition depot associated with heavy coastal batteries using 38 cm or 40.6 cm guns. The designation belongs to the naval heavy-battery context and points to the scale of the ammunition supply required by these large weapons.
Very large coastal guns consumed enormous quantities of heavy ammunition, and their magazines and handling spaces were essential components of the battery. The available references identify the intended depot role, but the material consulted does not provide enough consistent detail to describe a particular internal layout or assign a single standard capacity to every example.
No photograph in the supplied image collection was securely labelled S174, so this section is deliberately text-only rather than assigning an unrelated photograph to the type.
Video labelled “Regelbau S174” in the supplied collection. Its label is treated as the intended subject, not as independent verification of the footage.
Regelbau S75 and S80 — Support system for a 38 cm C/34 battery
The S75 and S80 designations are associated with the heavy naval artillery installation built around the 38 cm C/34 gun. They should be understood as parts of a wider battery arrangement rather than as two interchangeable descriptions for the same structure. The S75 is associated with the gun bed and ammunition spaces, while the S80 plan provided important supporting rooms and machinery-related facilities.
A heavy naval battery required more than a concrete gun platform. Its ammunition, personnel, mechanical equipment and supporting spaces all had to be organized around the weapon. The S75/S80 combination demonstrates how standardized bunker designs could be combined into a single operational complex.


Video labelled “Regelbau S75 & S80” in the supplied collection.
Regelbau 634 — Combat bunker with a six-embrasure armoured turret
Regelbau 634 was an Army combat bunker associated with a six-embrasure armoured turret. The turret provided protected firing positions, while the bunker itself sheltered the crew and supported the fighting role of the installation. Specialist descriptions identify machine-gun armament, including two MG34 weapons, and a crew arrangement for nine men in the documented design.
The armoured turret is a defining feature, but it should not be used as the sole identification test. Turrets could be removed, damaged or replaced, and surviving structures may have lost much of their original equipment. Historical plans and records remain important when identifying an individual example.


Short video labelled “Regelbau 634” in the supplied collection. It is embedded in a standard responsive frame.
Regelbau 666 — Infantry observation post
Regelbau 666 is documented as an infantry observation post with a small armoured observation cupola. Its purpose was to give personnel a protected position from which to observe the surrounding area and relay information. Specialist descriptions refer to an observation and plotting function, rather than a conventional living bunker for a large garrison.
The observation cupola was an important element, but the internal arrangement also mattered. An observation position required space for instruments, reporting and the interpretation of what could be seen. One specialist description notes that the design did not include normal crew sleeping accommodation.


Video labelled “Regelbau 666” in the supplied collection.
Regelbau M184 — Fixed emplacement for a twin 15 cm naval-gun turret
M184 was a naval coastal-artillery installation designed for a twin turret carrying two 15 cm SK C/28 guns. The fixed emplacement supported a turret that could traverse through a full circle, allowing the guns to engage targets across a wide field rather than being restricted to one fixed direction.
The concrete structure formed part of a larger artillery system. A fixed turret needed protected machinery and support spaces, as well as the ammunition, crews and communications needed for operation. The M184 is a useful example of how a Regelbau design translated the requirements of naval weaponry into a permanent land-based fortification.


Video labelled “Regelbau M184” in the supplied collection.
Regelbau M145 — Naval ammunition-replenishment depot
M145 is described as an ammunition replenishment room or depot for naval ammunition in the 12.7–17 cm range. It belonged to the medium naval coastal-battery family and supported the supply requirements of the associated guns.
It was not a gun emplacement. Its role was logistical: ammunition had to be stored and transferred so the battery could keep operating. As with other ammunition structures, the plan reflects the need to protect supplies while organizing their movement to the weapon positions.


9. The Atlantic Wall during the Normandy invasion
On 6 June 1944, Allied forces landed in Normandy in one of the largest amphibious operations in history. The assault involved five principal landing sectors — Utah, Omaha, Gold, Juno and Sword — supported by airborne operations, naval forces, artillery and tactical aircraft. The landings brought the Atlantic Wall into direct confrontation with a massive Allied effort to establish a foothold in occupied Western Europe.
The German defences varied considerably from one sector to another. Some positions had been strengthened with concrete bunkers, artillery, machine-gun positions, minefields and beach obstacles. Other areas were less complete or more lightly defended. The terrain, tides, weather, beach exits and the availability of reserves all mattered. A strong bunker could impose serious losses, but it could not operate independently of the wider defensive system.
Allied planners had studied the coastline and its obstacles in detail. The invasion forces used naval bombardment and air attacks, airborne troops, landing craft and specialized equipment to overcome obstacles and attack defensive positions. Despite heavy fighting, Allied forces established footholds across the five assault sectors on D-Day. The battle did not end on the beaches: the campaign to expand and connect the beachheads continued for weeks.
Coastal artillery: the example of Longues-sur-Mer
The battery at Longues-sur-Mer is one of the best-known surviving examples of Atlantic Wall coastal artillery in Normandy. Its installation included four 150 mm naval guns in concrete casemates and a fire-control position overlooking the sea. The battery was positioned to threaten Allied shipping and landing forces approaching the coast.
The Longues-sur-Mer battery was attacked during the Allied operation and did not operate as originally intended on D-Day. The site was captured on 7 June. It is now one of the most recognizable preserved coastal-artillery sites in Normandy, and its surviving structures provide a useful way to understand how guns, observation and concrete protection were combined.
The Normandy landings did not destroy every coastal fortification or end German resistance along the Atlantic coast. Major ports and fortified areas remained important, and some garrisons continued fighting after the Allied advance had moved inland. The Atlantic Wall was breached as a strategic barrier in Normandy, but it continued to shape military operations in other regions.
10. Surviving Atlantic Wall bunkers: a changing coastal landscape
After 1945, Atlantic Wall structures followed different paths. Some were demolished by military authorities or local governments. Others were left in place, reused for storage, converted for civil defence or incorporated into later military installations. On exposed coastlines, sand movement, storms, erosion and rising water levels have gradually changed the landscape around many bunkers.
Some sites have become museums or historical attractions. Others remain isolated structures on beaches, in dunes or on private land. A surviving bunker should not automatically be assumed to be open to the public or safe to enter. Concrete can be unstable, reinforcement may be exposed, internal spaces can be flooded, and entrances may be blocked or damaged.
In northern Denmark, a network of museums and heritage organizations documents the coastal fortifications. The region around Hanstholm is particularly notable for its large coastal battery and surviving military structures. The Bunkermuseum Hanstholm preserves part of the former battery landscape, including the remains of the large 38 cm installation and its associated infrastructure.
Bangsbo Fort near Frederikshavn also preserves a substantial group of concrete installations. The Coastal Museum describes a wartime fortress area containing numerous bunkers, though only some are accessible to visitors. These places demonstrate how a defensive system can become a historical landscape long after its military purpose has disappeared.


Visiting responsibly: use official museum routes and follow local signs. Do not climb onto damaged structures, enter sealed bunkers, disturb unstable concrete or explore private property without permission. Some locations are protected, structurally unsafe or subject to environmental restrictions.
11. Atlantic Wall photographic archive
The following gallery brings together a selection of photographs from the supplied Pinterest collection. It includes several bunker families and types beyond the individual designs discussed in detail above. The labels are retained from the source collection and are intended as catalogue references. They should not be read as a definitive archaeological identification of every photographed structure.


12. Conclusion: architecture built for a defensive system
The Atlantic Wall is often remembered through images of huge concrete bunkers rising from beaches and dunes. Those structures remain striking, but their historical meaning becomes clearer when they are understood as parts of a much larger military system. Guns required ammunition, observation and fire-control. Radar required protected technical facilities and communications. Infantry positions depended on strongpoints, obstacles and observation. Medical and personnel facilities supported the wider organization.
The Regelbau system helped German planners organize this complex network through standardized designs. The resulting structures were varied, specialized and adapted to their military purpose. Some were highly visible gun positions; others were quiet technical spaces whose function could only be understood through their plans and records.
Today, these concrete remains are historical evidence of the occupation of Europe, the construction of an immense coastal defence system and the events of the Second World War. They also preserve difficult questions about military power, forced labour, occupation and the changing meaning of former military landscapes.
To study the Atlantic Wall is therefore to look beyond the concrete itself — to the engineering decisions, military organizations, workers, occupied communities and battles that shaped these structures between 1940 and 1945.
Historical sources and further reading
The article draws on specialist bunker catalogues, historical museums, heritage institutions and published military-history resources. Type-specific descriptions are based on catalogue records where available; details that are uncertain or not securely matched to the supplied images have been identified as such.
- Atlantvolden.dk — History of the Atlantic Wall in Denmark. Museum and university-backed account of the Danish fortification programme and its development.
- Atlantvolden.dk — Regelbau bunkers as standardised structures. Overview of standard bunker designs and their use.
- Regelbau.dk — Regelbau catalogue and introduction. Specialist reference for bunker nomenclature and standardized designs.
- Regelbau.dk — Bunker types organized by function. Reference for artillery, observation, command, communications, ammunition and other specialist roles.
- Regelbau.dk — FL243; FL244; FL246. Specialist entries for anti-aircraft gun, fire-control and ammunition installations.
- Regelbau.dk — Regelbau 639. Specialist description of the large medical dressing station.
- Regelbau.dk — L480; L487. Specialist descriptions of Luftwaffe radar and night-fighter control facilities.
- Regelbau.dk — S449; S80. Naval battery measuring and support facilities.
- Regelbau.dk — Regelbau 634; Regelbau 666. Army combat and observation bunker descriptions.
- Regelbau.dk — M184; M145. Specialist descriptions of naval artillery and ammunition facilities.
- Lexikon der Wehrmacht — Regelbau 666; Marine-Regelbau M184. Additional historical design references.
- Lexikon der Wehrmacht — Fortification strength categories. Reference for the German construction-strength classifications.
- Nationalpark Vadehavet — The Atlantic Wall. Heritage overview of the coastal defensive system and its surviving remains.
- U.S. Naval History and Heritage Command — Rommel and the Atlantic Wall. Historical account of German coastal defence preparations.
- U.S. Army — D-Day history. Background on the Normandy landings and Allied planning.
- French Ministry of Culture — The outcome of the Normandy landings. Historical summary of the invasion and its scale.
- Normandie Tourisme — Longues-sur-Mer battery. Heritage information on the surviving coastal artillery site.
- Harvard Law School Library — Nuremberg trial transcript. Documentary evidence relating to compulsory labour in occupied territories.
- Fabian Lemmes — Research on forced labour and Organisation Todt. Historical research concerning coercion and labour in occupied Europe.
- Bunkermuseum Hanstholm. Museum information about the former coastal battery and its surviving structures.
- Coastal Museum Bangsbo Fort. Heritage information on the surviving wartime fortress area.
The video embeds use the supplied YouTube IDs and labels. The labels are treated as the intended subjects of those links; the footage has not been independently verified for exact location, date or bunker identification. The photographs are presented with their original archive labels and Pinterest destinations. Historical identification of individual structures should be checked against plans, records and site-specific documentation.
Back to top ↑

Comments
Post a Comment